
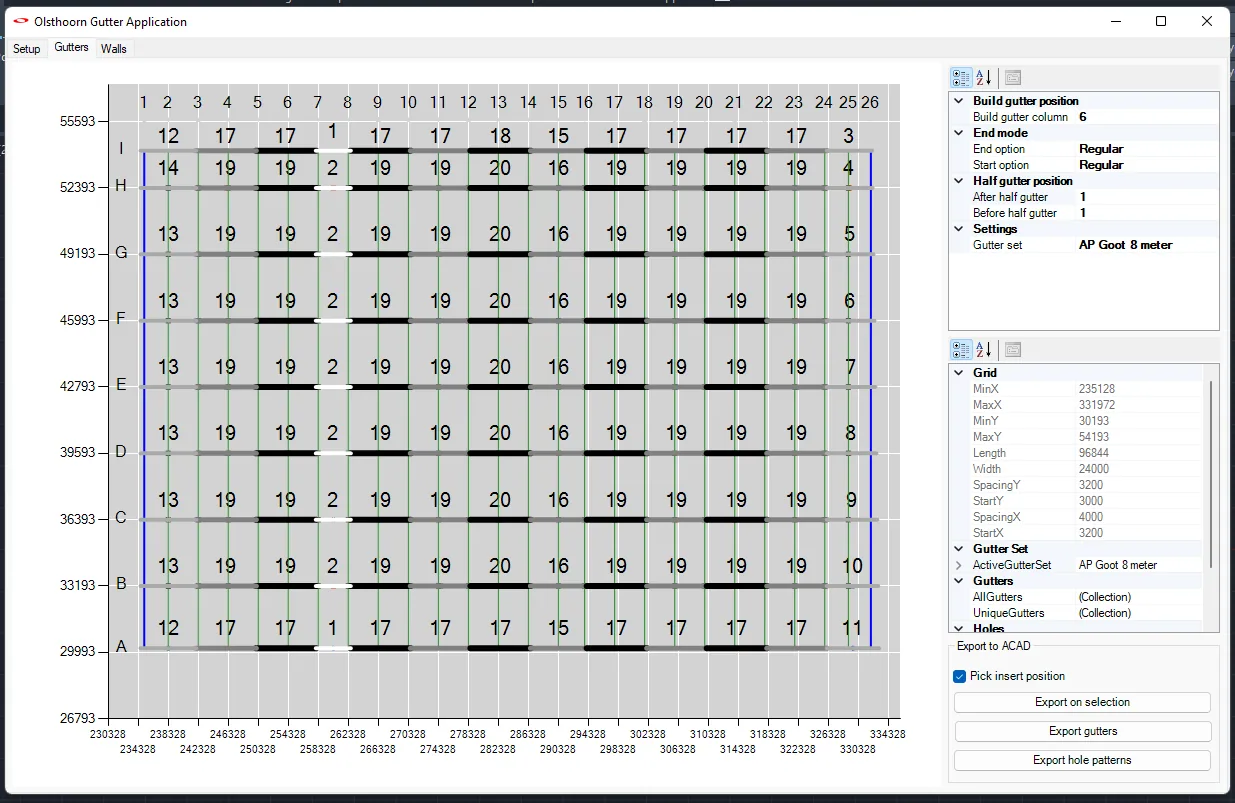
Olsthoorn Greenhouse Projects builds greenhouses, and every project needs workshop drawings for its steel parts: gutters, columns and the like. This configurator produces them. The engineer defines the greenhouse with its main dimensions: length, width, height, the spacings, and the gutter type. From those, the configurator generates the drawings, cutting lists and assembly instructions the workshop uses to make the steel structure.
